98 Farrwood Drive # 98
SEE ALL PHOTOS
98 Farrwood Drive # 98
Sold

98 Farrwood Drive # 98

98 Farrwood Drive # 98, Haverhill, MA 01835

$329,900
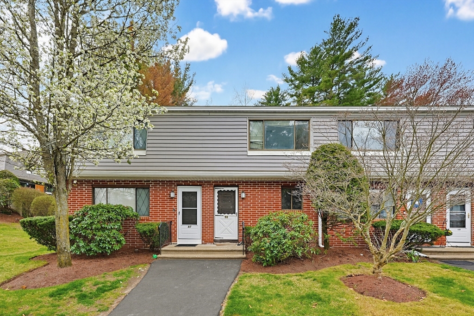
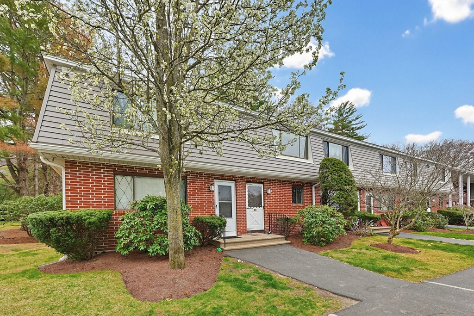
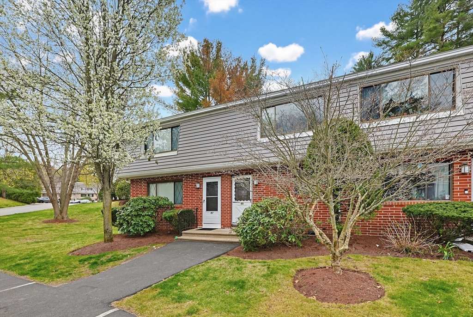
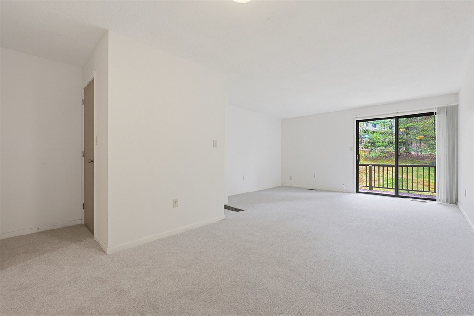
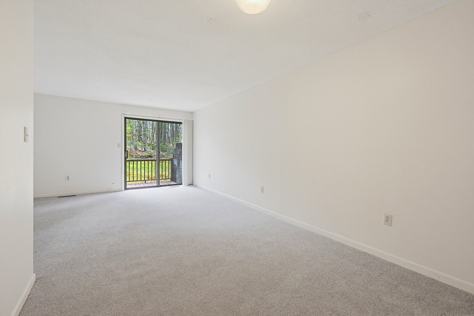
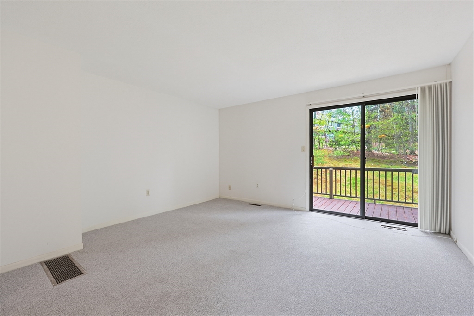
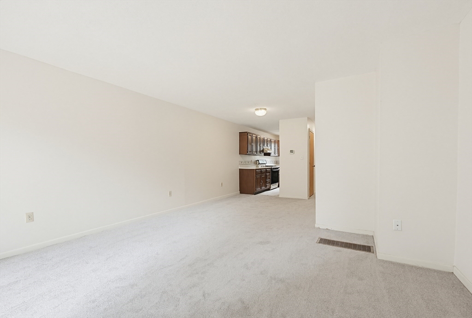
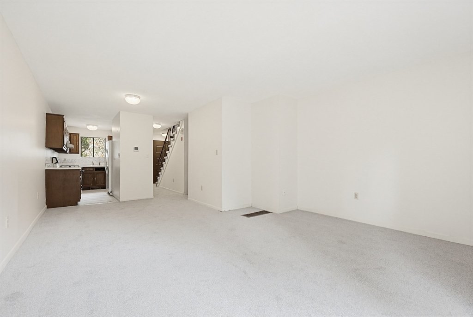
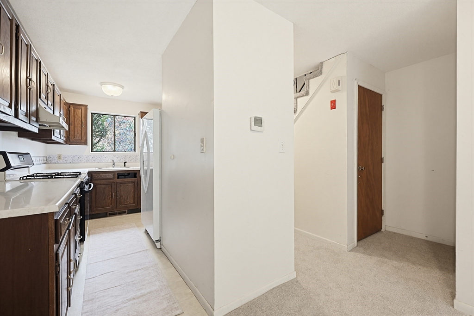
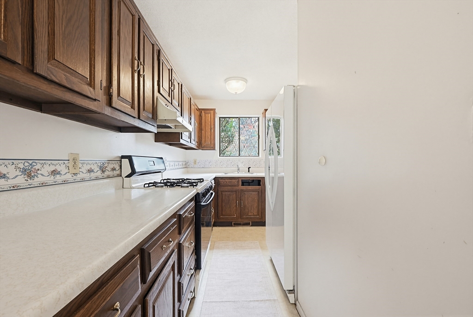
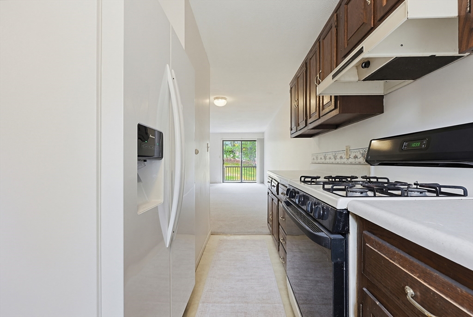
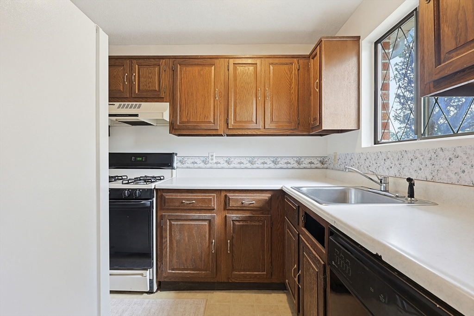
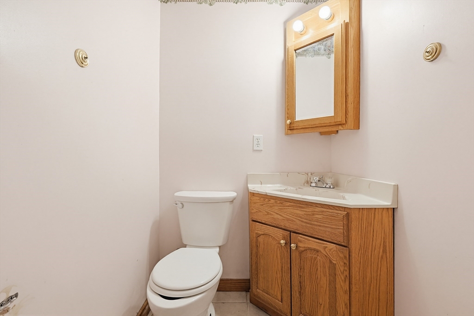
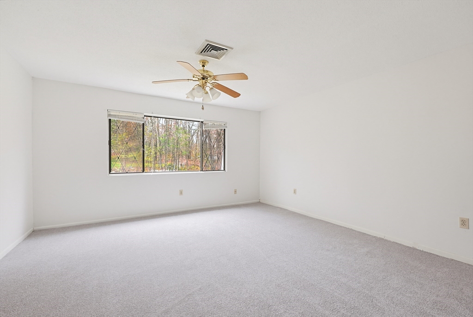
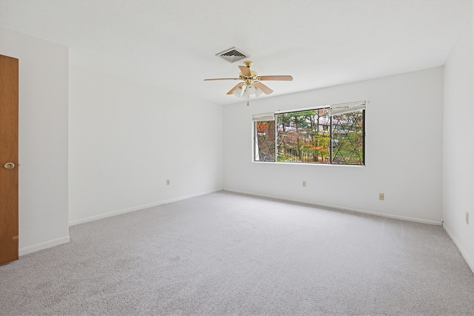
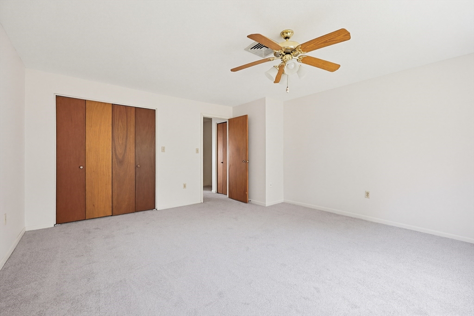
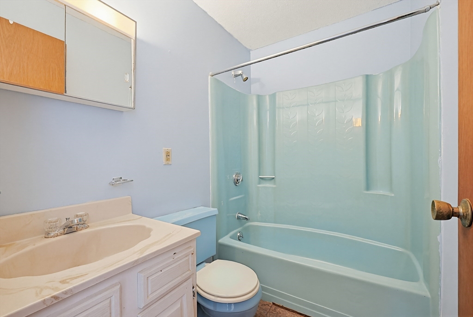
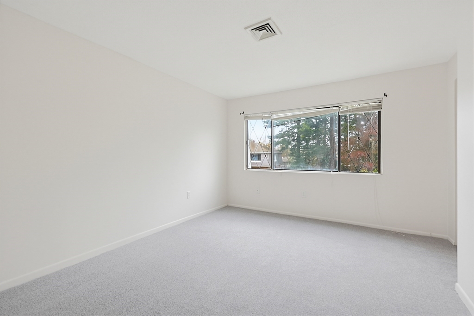
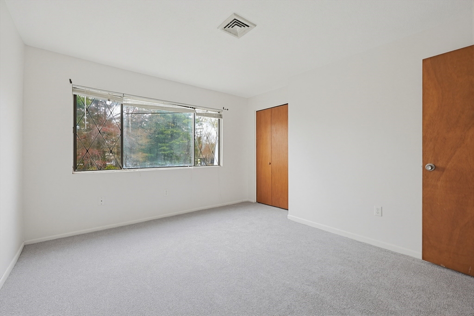
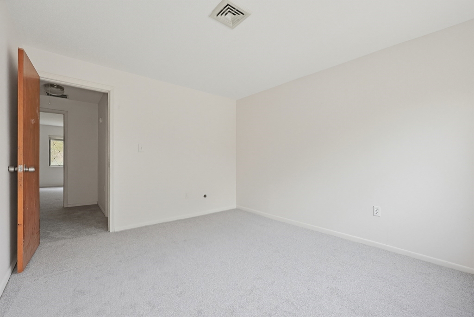
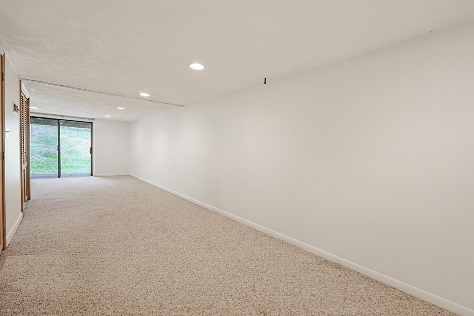
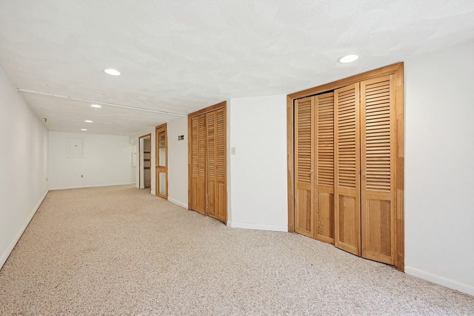
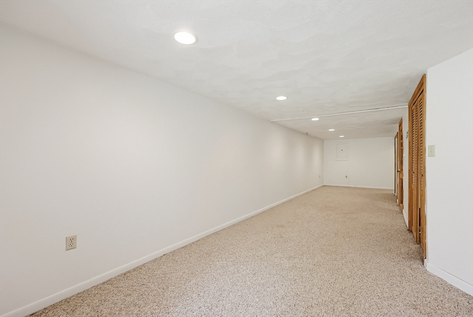
Farrwood Drive - charming and spacious townhouse requires renovations /updates comes with 2 bedrooms,1.5 bath, and finished lower level. This three-level home offers a spacious primary bedroom and wall-to-wall carpeting throughout. Enjoy a private walk out and convenient one-car parking ( with plenty of guest parking spaces available) While the home does require some TLC and updates, with a vision and elbow grease, it can become a customized oasis. ** Open Houses Saturday May 2 & Sunday May 3 from 11am to 1pm on both days **

2
beds

2
baths

1,524 Sq.Ft. LIVING AREA

Evelyn Dongo

Evelyn Dongo

Features & Amenities

Interior

  • total bedrooms2
  • Total bathrooms2
  • full bathroom1
  • half bathroom1
  • Laundry room In Basement, In Unit
  • Flooring Tile, Vinyl, Carpet
  • APPLIANCES Range, Dishwasher, Refrigerator

Area & Lot

  • Status Sold
  • Living Area1,524 Sq.Ft.
  • Total Area1,524 Sq.Ft.
  • MLS® ID73510083
  • TypeCondo
  • YEAR BUILT1980

Exterior

  • STORIES3
  • water SourcePublic
  • utilitiesfor Gas Range
  • roofShingle
  • parkingDeeded
  • HEAT TYPECentral, Forced Air, Natural Gas
  • AIR CONDITIONINGCentral Air
  • sewerPublic Sewer
  • other exterior FeaturesDeck - Wood, Patio

Financial

  • Sales Price$329,900
  • Real Estate Tax $3,621/yr
  • HOA $229/mo
  • Zoning Res

Work With Us

Your dreams don't have to be just dreams. Where's your next move?

Follow Me on Instagram